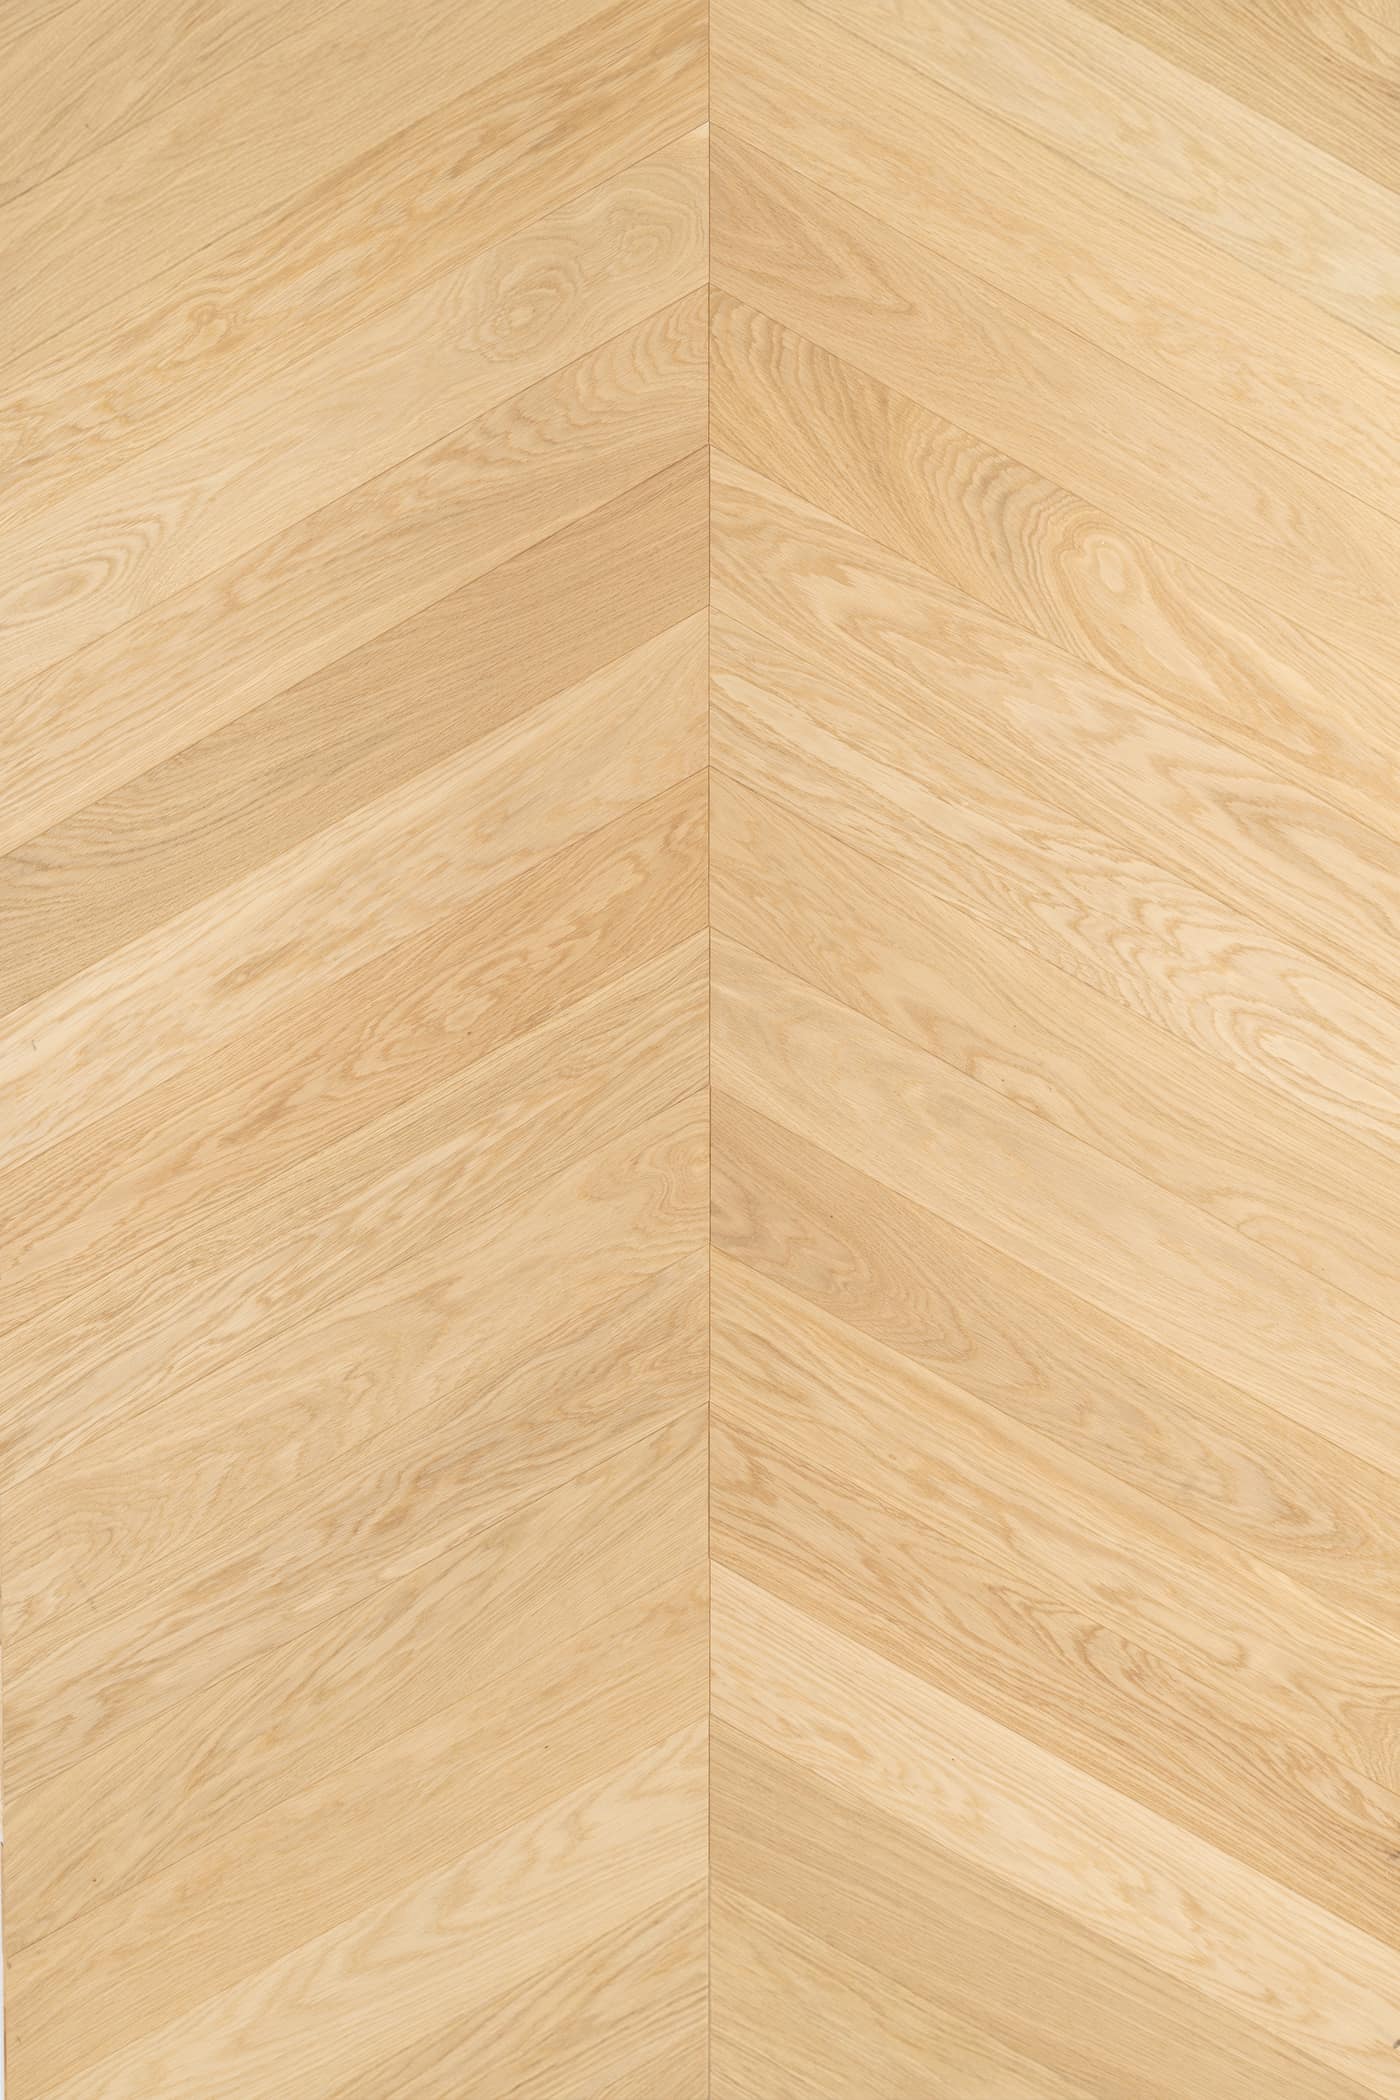
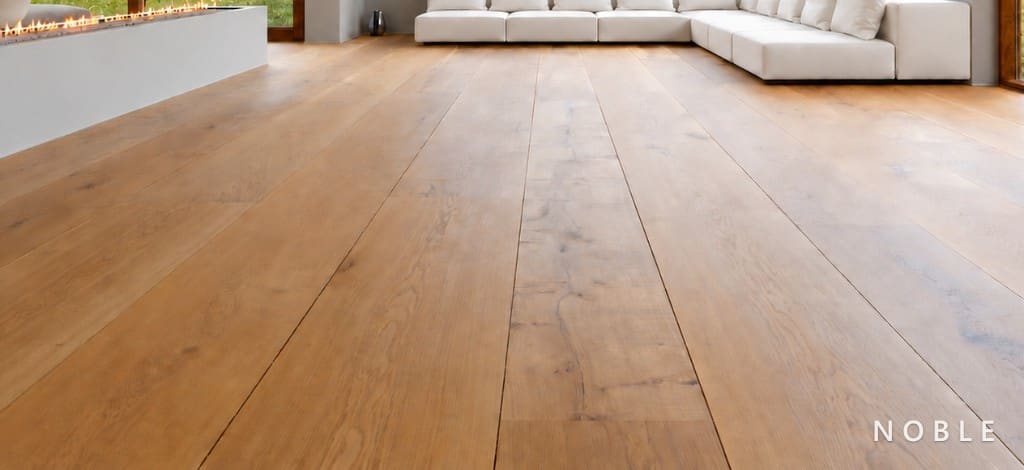
Oiled oak parquet in a herringbone pattern, in a bright room — the floor sets the room.
Wooden Floors Zurich
Oak parquet in a modern city apartment
Wooden Floors Zurich
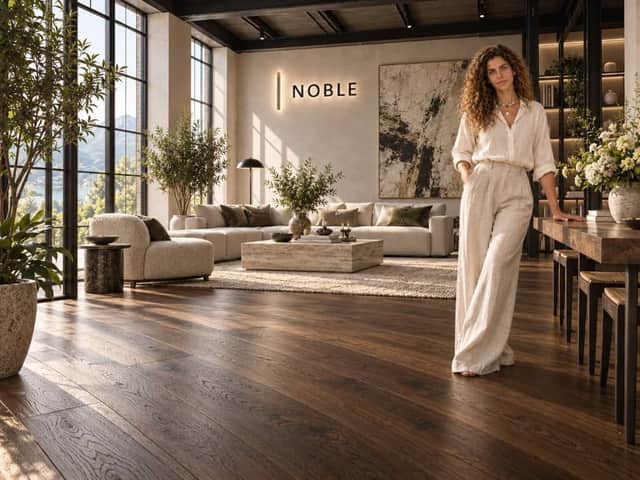
NOBLE
Oak parquet and solid planks with the grain left visible. The floor carries the room — laid to measure, throughout Switzerland.
Oak planks
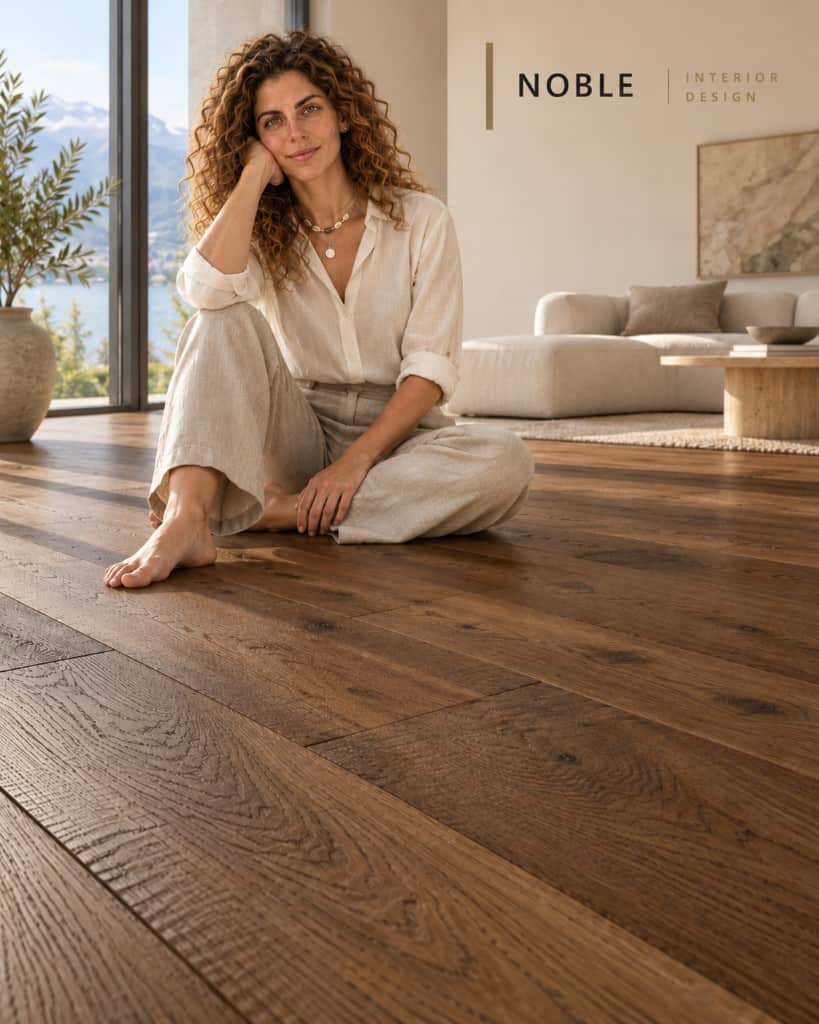
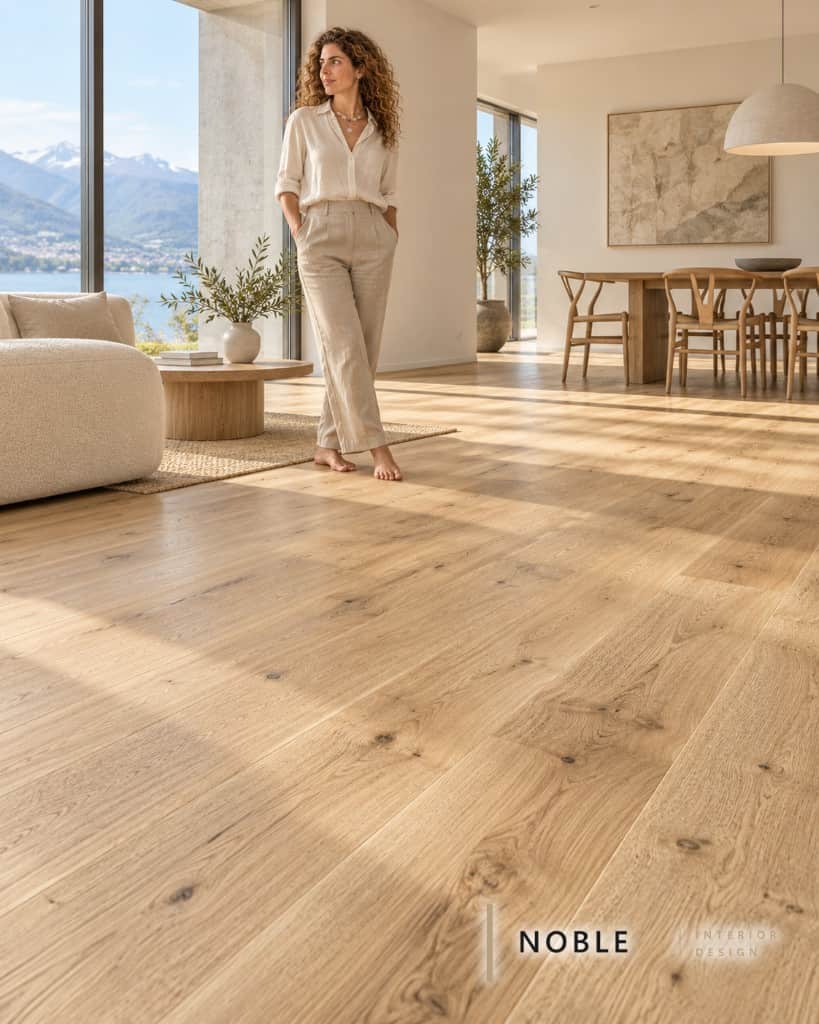
Work carried out in Switzerland
For over 10 years we have laid wooden floors that you stand on every day. Visible grain, a clean surface, no compromise on the plank. Doors and fit-out follow once the floor is right.
10+
Years of Experience
100%
Swiss Execution
Services
Parquet and planks are the focus. Loft doors, windows and interior fit-out complete the room when the project calls for them.
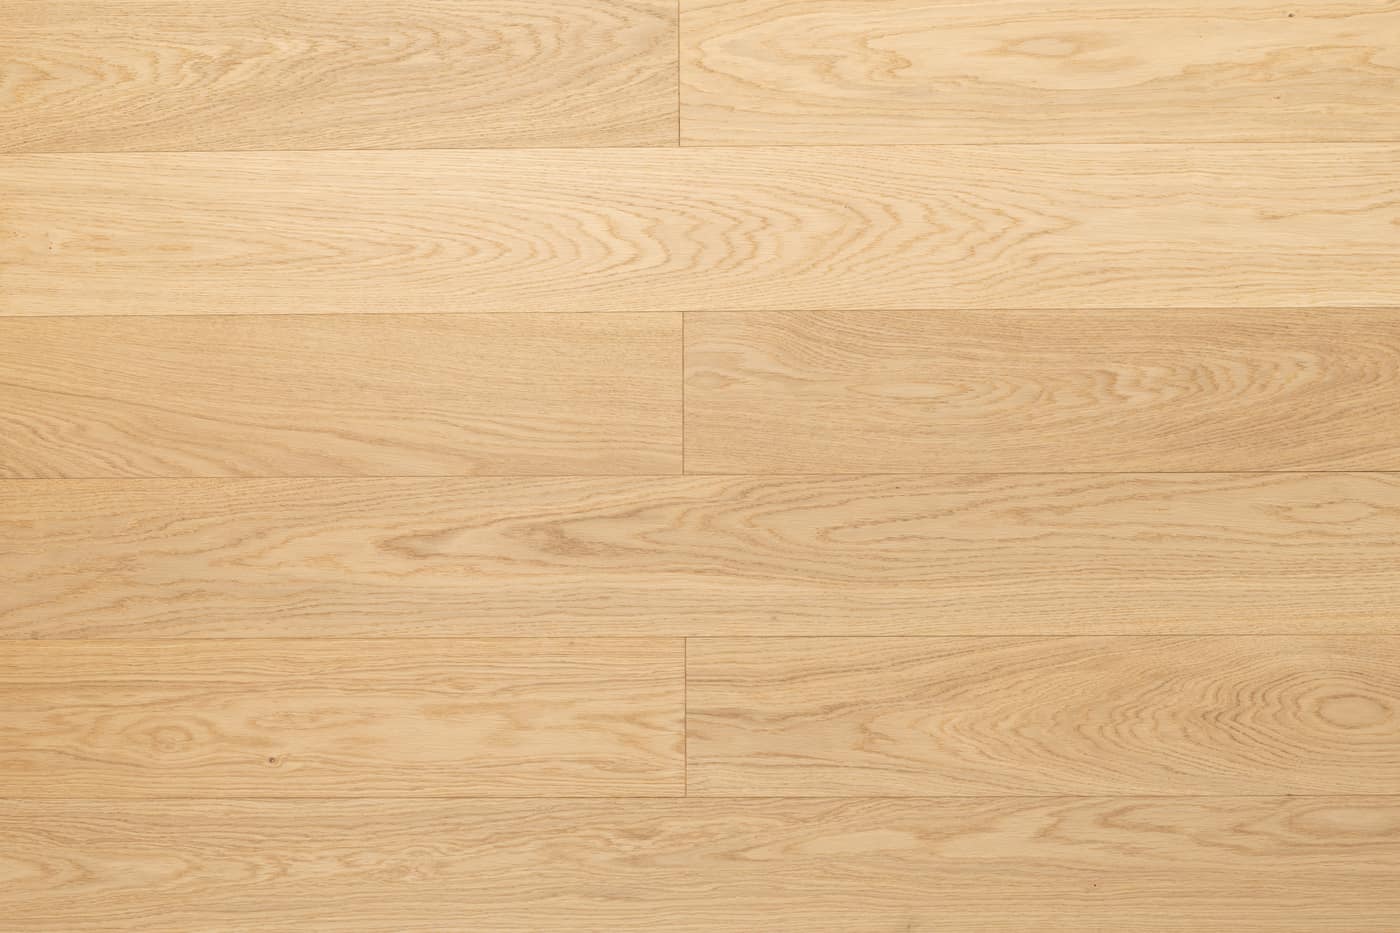
Installation, renovation and surface treatment of premium wooden floors — from oak parquet to herringbone patterns.
Learn more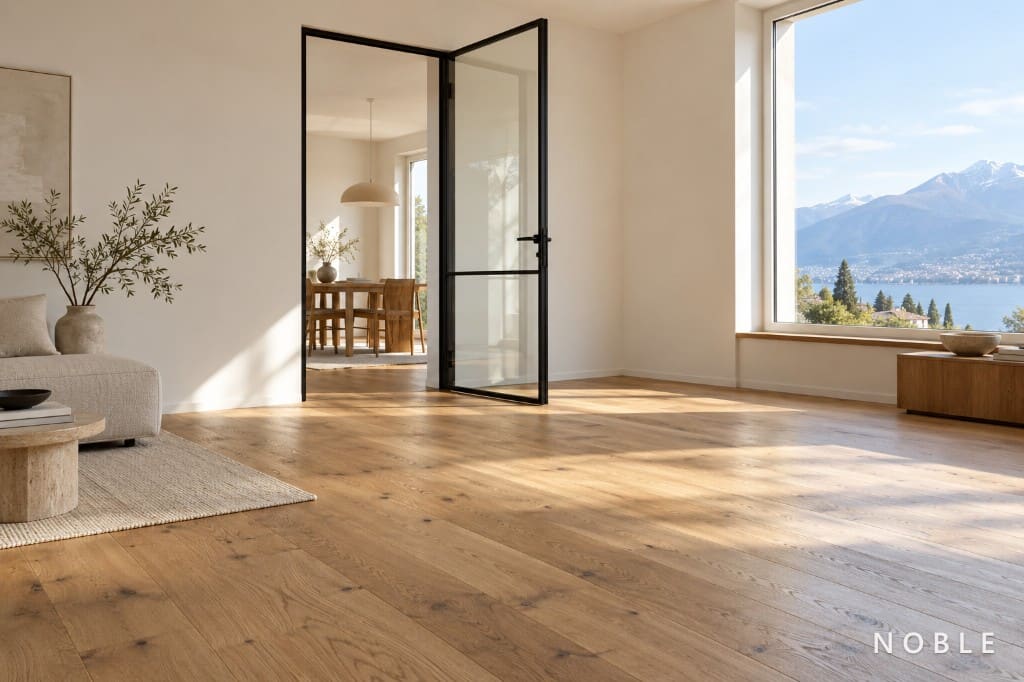
Bespoke steel-and-glass doors in loft style — as room dividers, sliding doors or classic hinged doors.
Learn more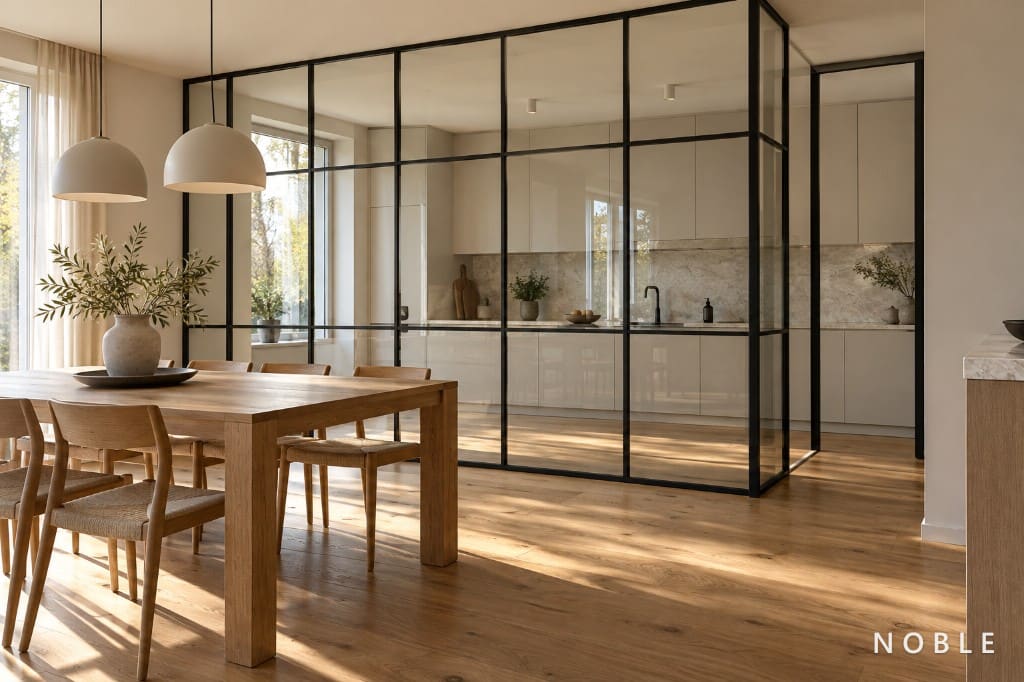
Interior windows and glass walls for light-filled spaces — industrial aesthetics, precisely crafted.
Learn more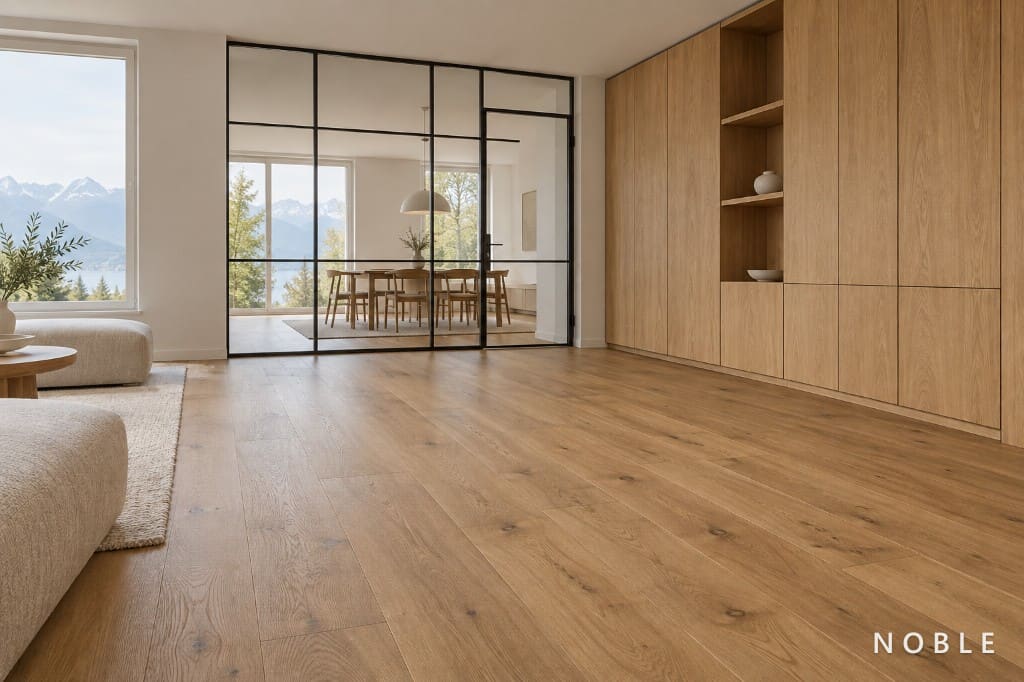
Complete interior fit-out with wood, glass and metal — wall cladding, built-ins, staircases and more.
Learn moreWhy NOBLE
We work exclusively with selected materials — sustainable timber, premium glass and precision metal profiles.
Every detail matters. We work with the care and accuracy you expect from a Swiss craftsmanship firm.
Your project is unique. That is why we take the time for thorough consultation — from the idea to the finished space.
A tidy site, clear communication and on-time completion — that is how we work on every project.
At a glance
NOBLE designs and lays solid wooden floors, loft doors, loft windows and bespoke interiors. The atelier is at Werkstrasse 11, 6102 Malters, canton of Lucerne. Work covers all of Switzerland, in German, French, Italian and English.
References
A glimpse of our work — from individual wooden floors to complete interior concepts.
Oiled oak parquet in a herringbone pattern, in a bright room — the floor sets the room.
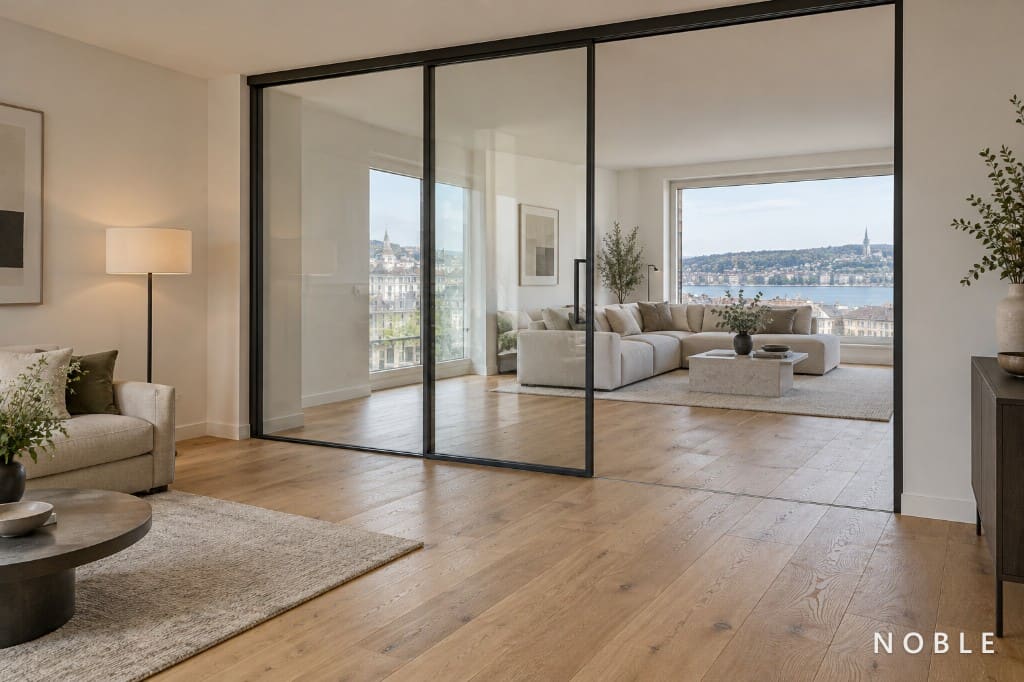
Bespoke steel-and-glass sliding door as a transparent room divider between living and dining areas.
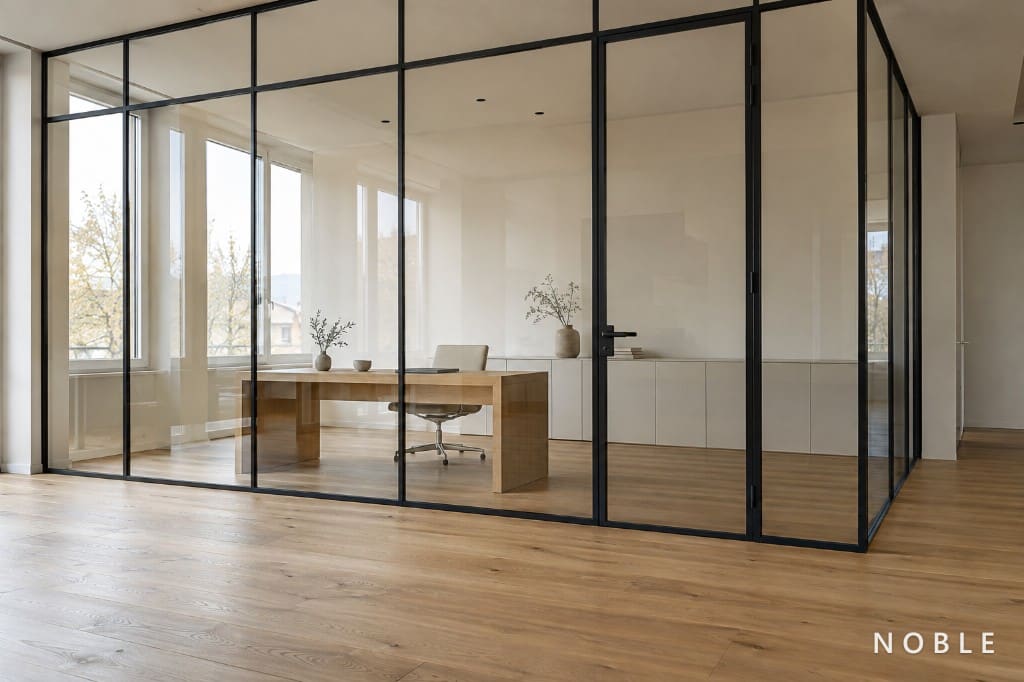
Floor-to-ceiling glass wall with slender steel profiles for an office studio — maximum daylight with clear spatial structure.
Process
A clear, transparent process — so you always know where your project stands.
Tell us about your project. We clarify initial questions and discuss your ideas.
We visit the premises, take precise measurements and advise you on materials and options.
You receive a concrete proposal with material selection, schedule and transparent quotation.
We carry out your project with precision and on schedule — with a clean site and personal handover.
150+
Projects completed
10+
Years of experience
12+
Material partners
100%
Swiss execution
Tell us about your plans. We offer personal, no-obligation consultation — and together we find the best solution for your spaces.